
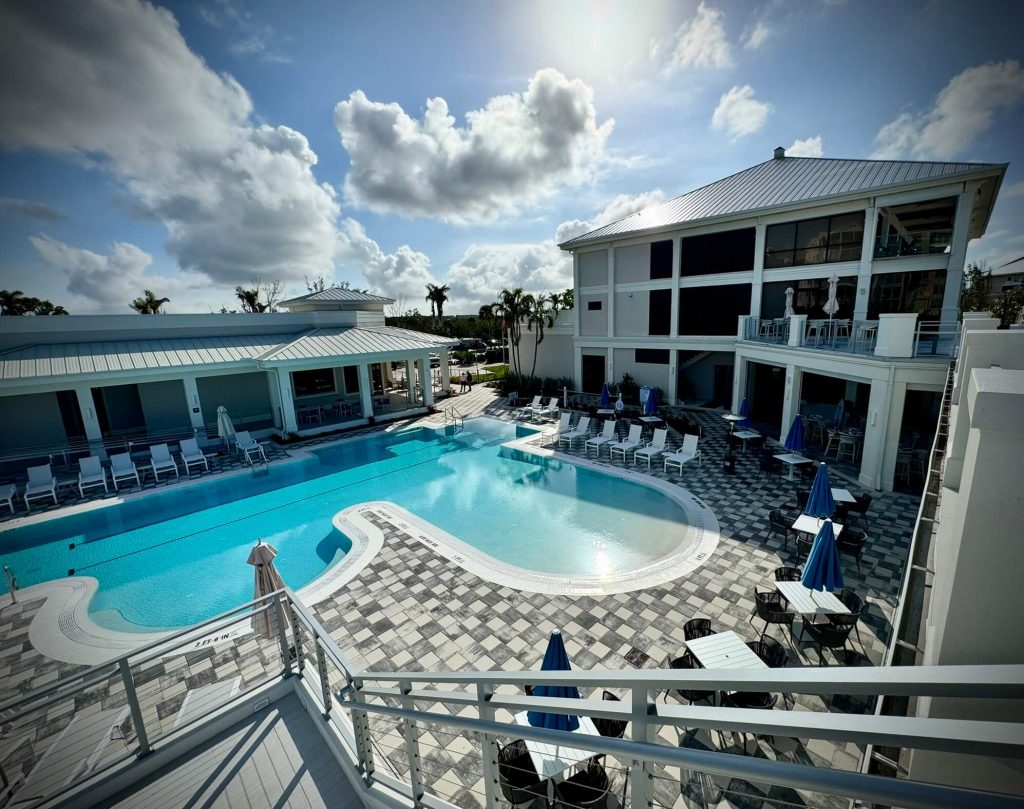
Residential amenities often define how residents experience a community. Clubhouses, pools, fitness spaces, outdoor gathering areas, walking paths, sport courts, and recreation spaces all contribute to the identity and usability of a development.
In South Florida, those spaces are also heavily influenced by site conditions and infrastructure requirements. Flat terrain, stormwater regulations, floodplain considerations, groundwater conditions, utility coordination, accessibility requirements, and environmental permitting can all shape what is feasible on a site.
For architects, early coordination with a civil engineer can help protect the design vision while reducing redesign risk, permitting delays, and costly site conflicts later in the process.
Why Early Civil Coordination Matters
Many residential amenity projects begin with a strong architectural concept. However, if civil constraints are not identified early, the design may later need to shift to accommodate grading, drainage, utilities, flood elevation requirements, or permitting conditions.
Florida’s Environmental Resource Permit program regulates activities involving stormwater runoff, changes to surface water flow, and impacts to wetlands or surface waters.1 According to the Florida Department of Environmental Protection, these permits may apply to projects involving grading, stormwater systems, dredging, filling, or site development activities.
In South Florida, this means amenity design is not solely an architectural exercise. It is also a site planning, drainage, utility, grading, and permitting exercise.
1. Stormwater Management and Drainage
Stormwater management is one of the most important early considerations for clubhouse and residential amenity projects in South Florida.
Large hardscape areas such as pool decks, plazas, sport courts, patios, and parking areas can significantly affect runoff and drainage patterns across a property. These improvements typically require modifications to the permitted stormwater systems to meet water quality and water quantity requirements established by the applicable water management district.2
For architects, this means drainage infrastructure should be considered before the site plan becomes too fixed. Retention areas, lakes, swales, inlets, grading, and exfiltration systems, which are commonly used underground drainage systems in South Florida, may all influence the final layout and usable footprint of the site.
Early civil coordination can help identify opportunities to support both drainage performance and the intended resident experience.
2. Flood Elevation and Resilient Site Planning
Floodplain conditions can affect finished floor elevations, grading strategy, access to the site, and transitions between indoor and outdoor amenity areas. For clubhouse and amenity projects, flood elevation requirements can influence building elevations, pool deck transitions, sidewalks, parking areas, and accessible routes throughout the site. Early coordination between architects and civil engineers helps establish these relationships before major design decisions are finalized.
3. Utility Routing and Capacity
Residential amenities often require more utility coordination than may initially be apparent.
Clubhouses, outdoor kitchens, irrigation systems, restrooms, pool equipment, splash pads, lighting, and fitness amenities can all create substantial utility demands. Water, sewer, drainage, electrical service, and fire access requirements must all be coordinated within the overall site plan.
Early coordination between architects, civil engineers, utility providers, and consultants can help reduce conflicts between amenity layouts, underground infrastructure, easements, and service access requirements.
4. Grading, Accessibility, and User Experience
Successful amenity design depends on smooth transitions between buildings, pool decks, sidewalks, parking areas, and outdoor gathering spaces.
Under ADA accessibility standards, changes in level greater than 1/2 inch generally require a ramp or curb ramp solution, while smaller height differences may be addressed through beveled transitions depending on the condition.5
Grading strategy plays a major role in how these spaces function and feel. Without early coordination, projects may later require excessive ramps, retaining walls, or awkward transitions that affect both usability and aesthetics.
Early grading coordination helps support accessibility, circulation, and the overall resident experience while preserving the architectural intent.
5. Environmental and Permitting Constraints
Environmental constraints can also influence amenity placement, grading strategy, usable area, and project timelines.
Depending on the site, projects may encounter wetlands, floodplain impacts, protected vegetation, easements, or existing drainage infrastructure that affect how and where amenities can be developed.
Early civil coordination helps identify these constraints before they create major design revisions during entitlement or permitting.
What Architects Should Coordinate Early
Before the amenity plan is finalized, architects should coordinate with the civil engineer on:
- Stormwater strategy and drainage requirements
- Existing permits, prior approvals, and recorded site constraints
- Floodplain and finished floor elevation requirements
- Preliminary grading and accessible routes
- Utility routing, easements, and service access
- Fire access, circulation, loading, and operational requirements
- Environmental and permitting considerations
- Opportunities to improve buildable area and site efficiency
The Bottom Line
Residential amenities are some of the most visible and highly valued spaces within a community. In South Florida, their success depends on early alignment between architecture and civil engineering.
When civil considerations are addressed at the beginning of the process, architects are better positioned to preserve design intent, reduce redesign risk, improve constructability, and support a smoother permitting process.
The strongest amenity projects typically come from treating civil engineering as an early design partner rather than a late-stage technical requirement.
Sources
1 Florida DEP Environmental Resource Permitting
https://floridadep.gov/water/submerged-lands-environmental-resources-coordination/content/environmental-resource-permitting
2 Florida DEP Stormwater Requirements
https://floridadep.gov/water/submerged-lands-environmental-resources-coordination/content/erp-stormwater
3 FEMA Base Flood Elevation Definition
https://www.fema.gov/about/glossary/base-flood-elevation-bfe
4 Lee County Surface Water Management Plan
https://chnep.wateratlas.usf.edu/upload/documents/NW-LC-SW-Management-Plan-Vol-1-Report.pdf
5 U.S. Access Board Accessible Routes Guide
https://www.access-board.gov/ada/guides/chapter-4-accessible-routes/